Stairs leading from reception to conference room – 15 Step Stairs (width 1.11m)
Hand rails both sides. Landing Size 2.12m x 1.28
Maximum Room capacity
A: Standing 50 B: Sitting on loose chairs 30
C: Attending Exhibitions,
Sales of work, Receptions and the like 50
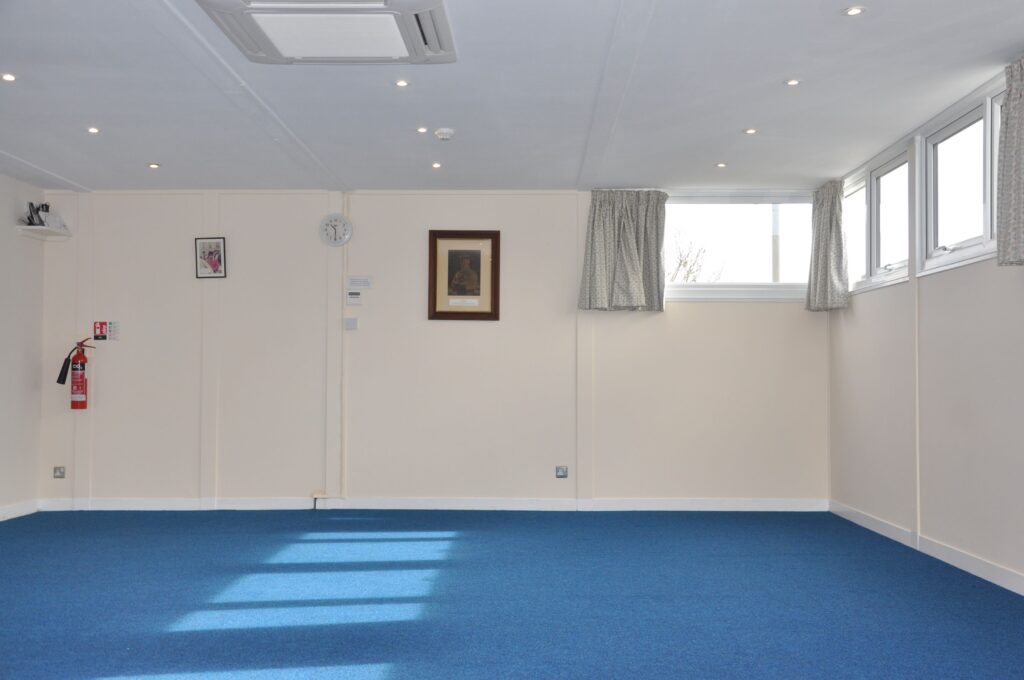
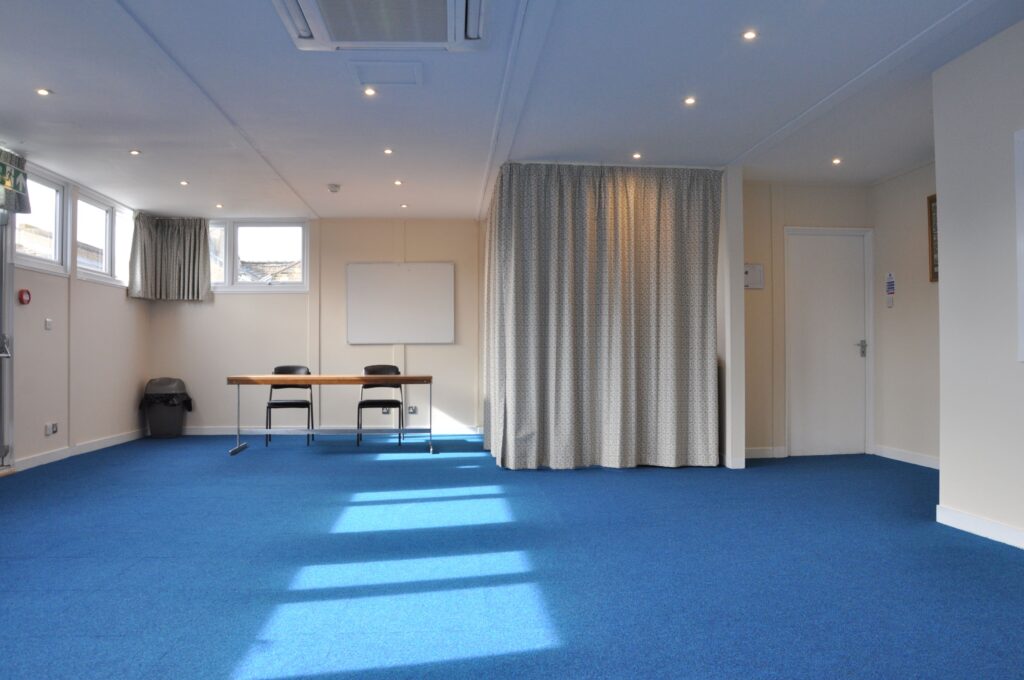
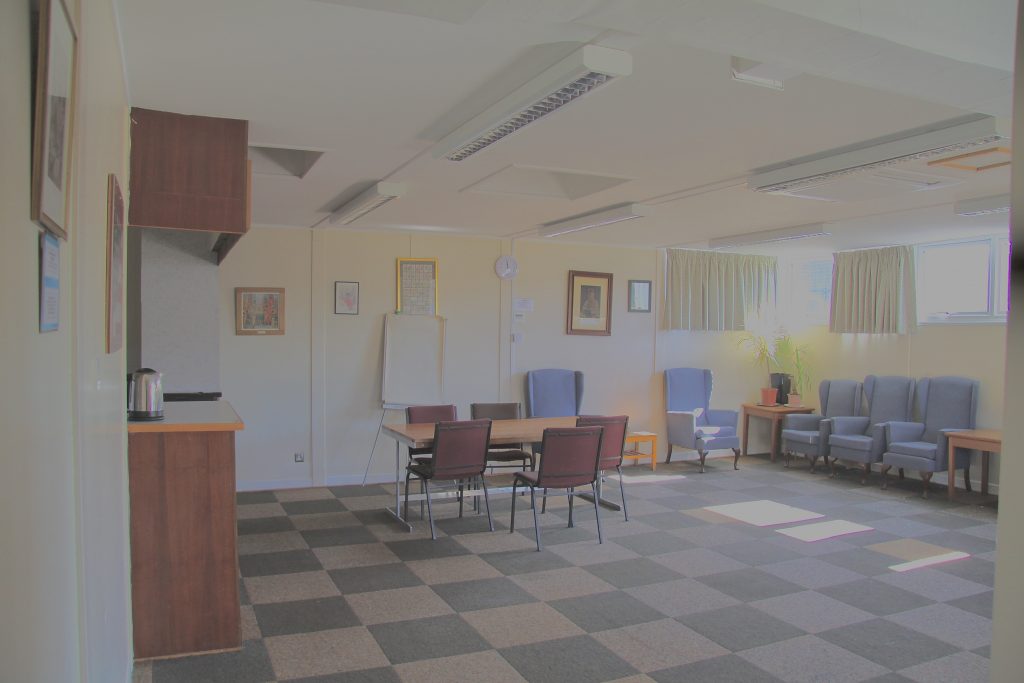
Conference Room
Landing Door (width 740mm)
Room Size 7.18m x 9.4m
Tables and chairs
White Board size 1.2m x 880mm
All windows double glazed
Blackout curtains
&
Air Conditioning for heating / cooling
Led Lighting for Room
Power points
6 x single sockets
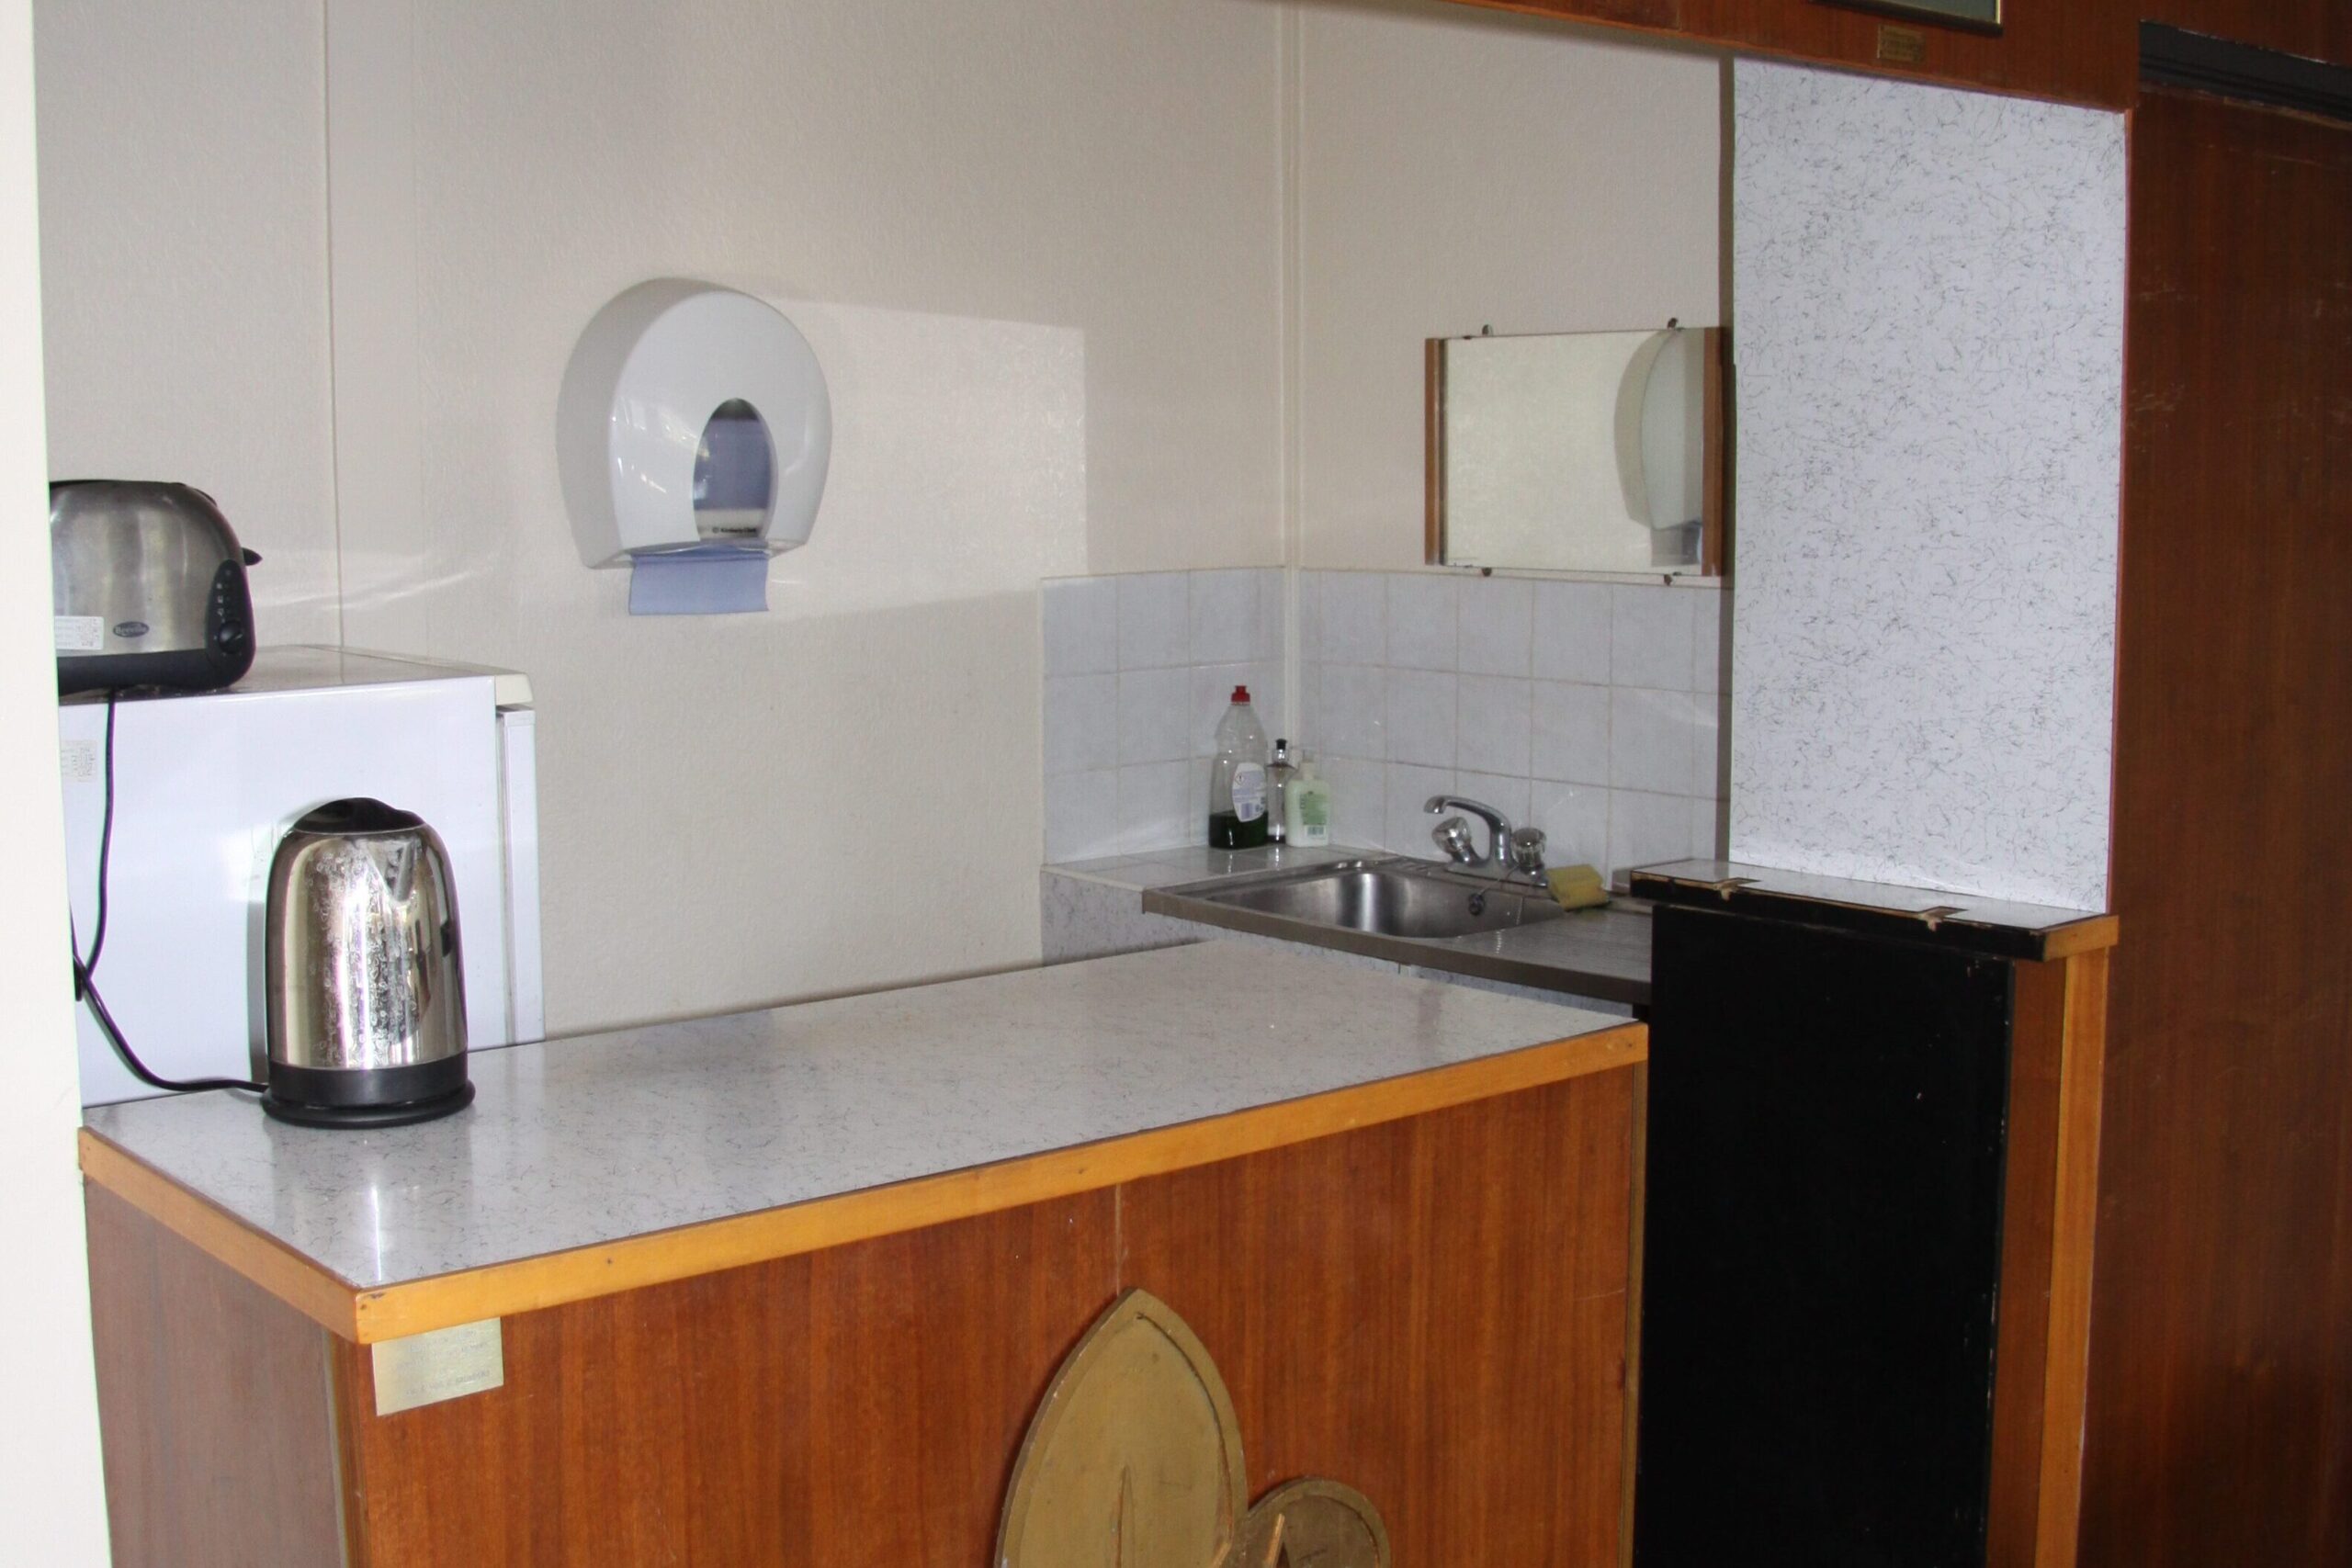
Kitchen
For authorised users only and must be booked separately
SAFETY
Landing on Stairs
Fire alarm button
Conference Room
Fire alarm button
Emergency Light
Fire extinguisher. Hydro spray , Co2
First aid box, Accident book in lower hall kitchen
Boiler Room (Locked)
Fire escape plan.
Fire Action Plan available when booking
(Code to padlock supplied on confirmation of booking).