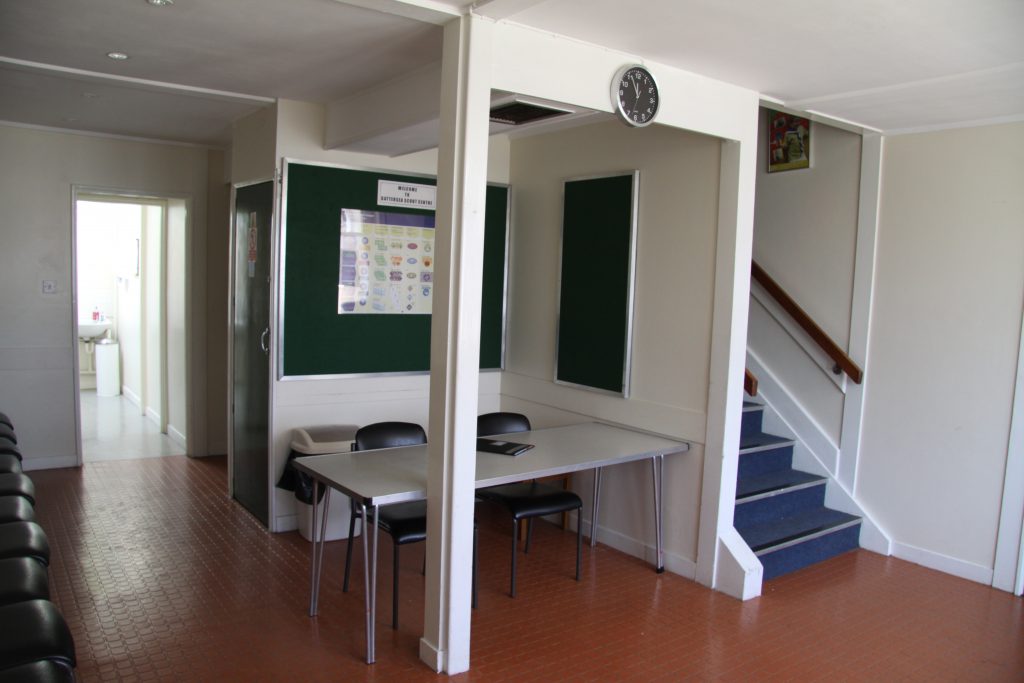
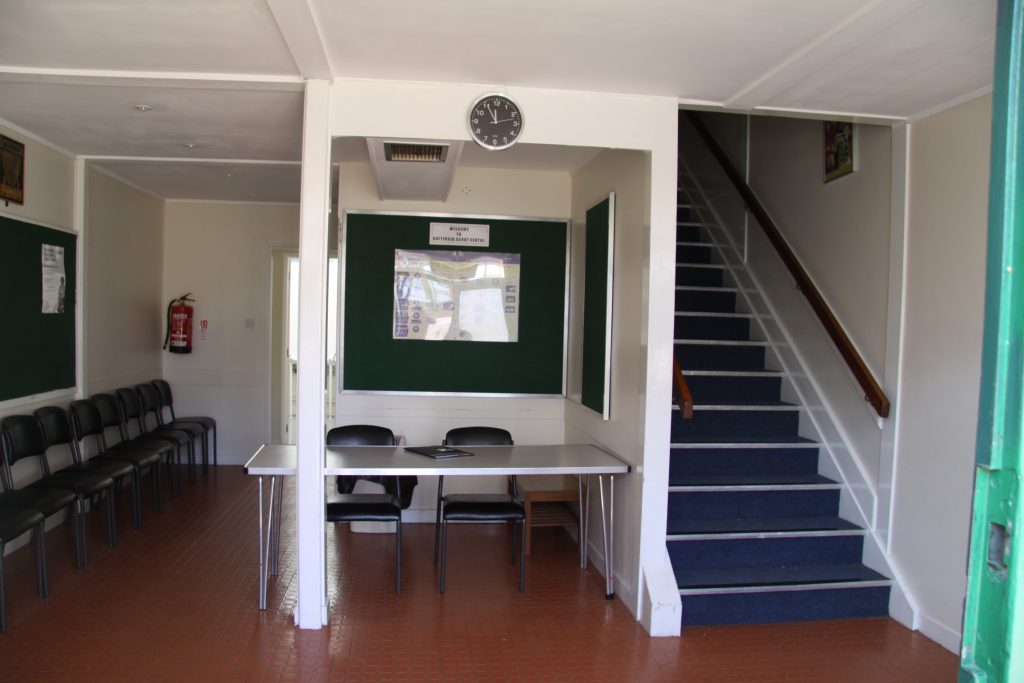
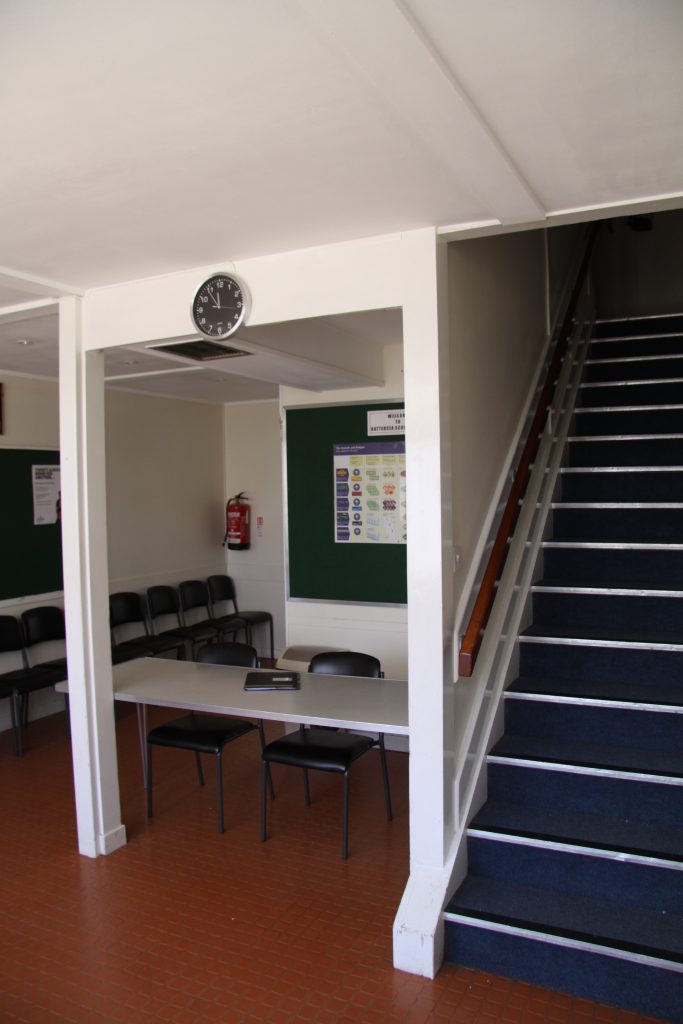
Stairs leading to conference room
Outside door bell
Door opening alarm
Size 4.6m x 4.6m
Notice board
Clock
Chairs / Table
Access to Main hall through Double door (width 1.72 m) & Single door (width 790 mm)
Access to Main kitchen
Access to Mens & Ladies Changing Facilities, including showers and toilets
Stairs (width 1.11m) with 15 steps and hand rails both sides leading to small landing and Conference room
Cleaning Cupboard (Locked key located top RHS)
Meter cupboard and gas isolation (Locked key located top LHS)
Safety
Fire Call Point
Fire extinguisher Water
Fire extinguisher C02
Fire escape plan